

• • •
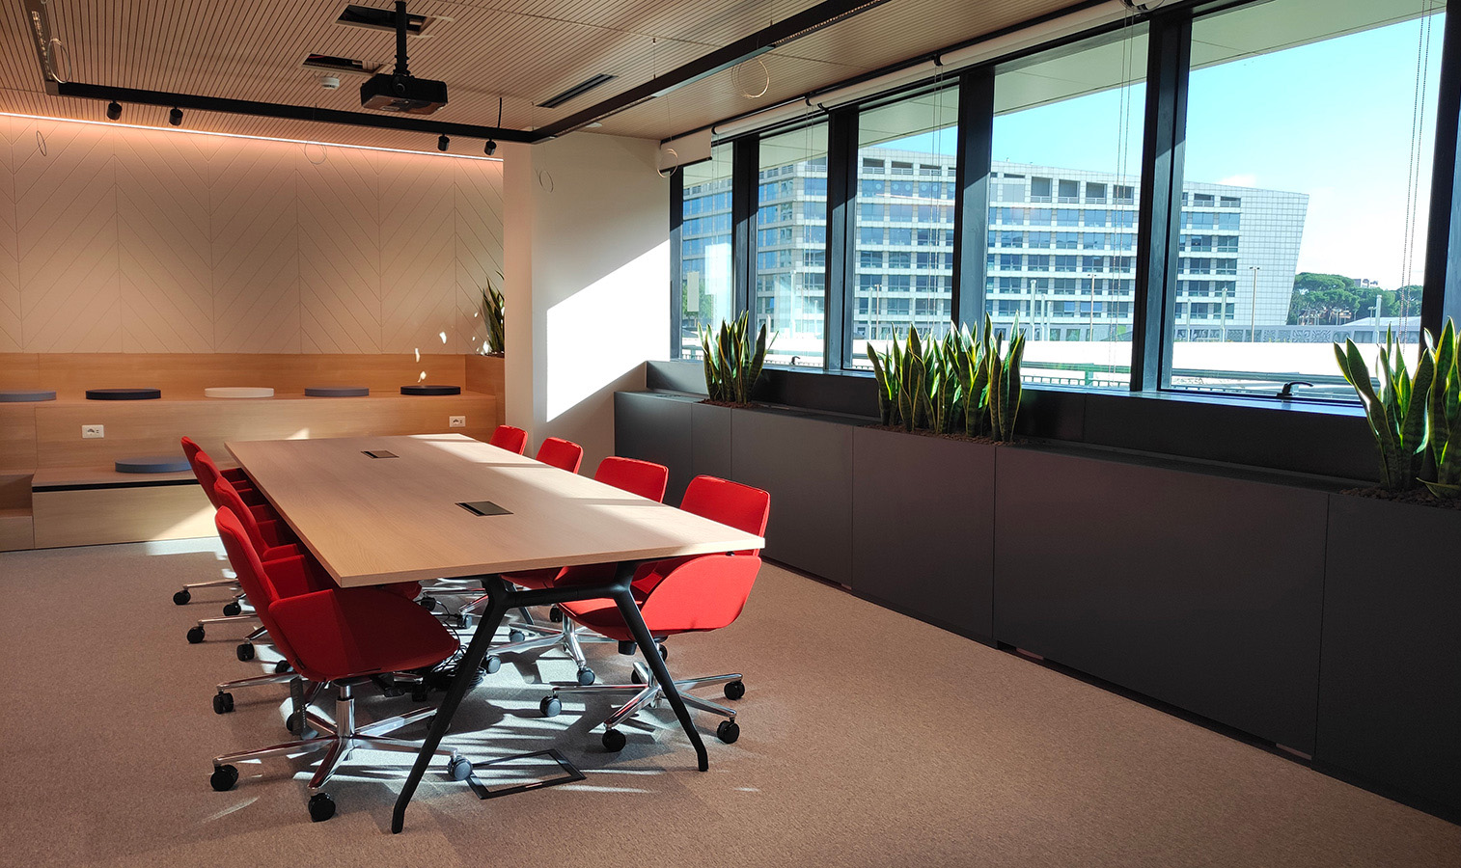
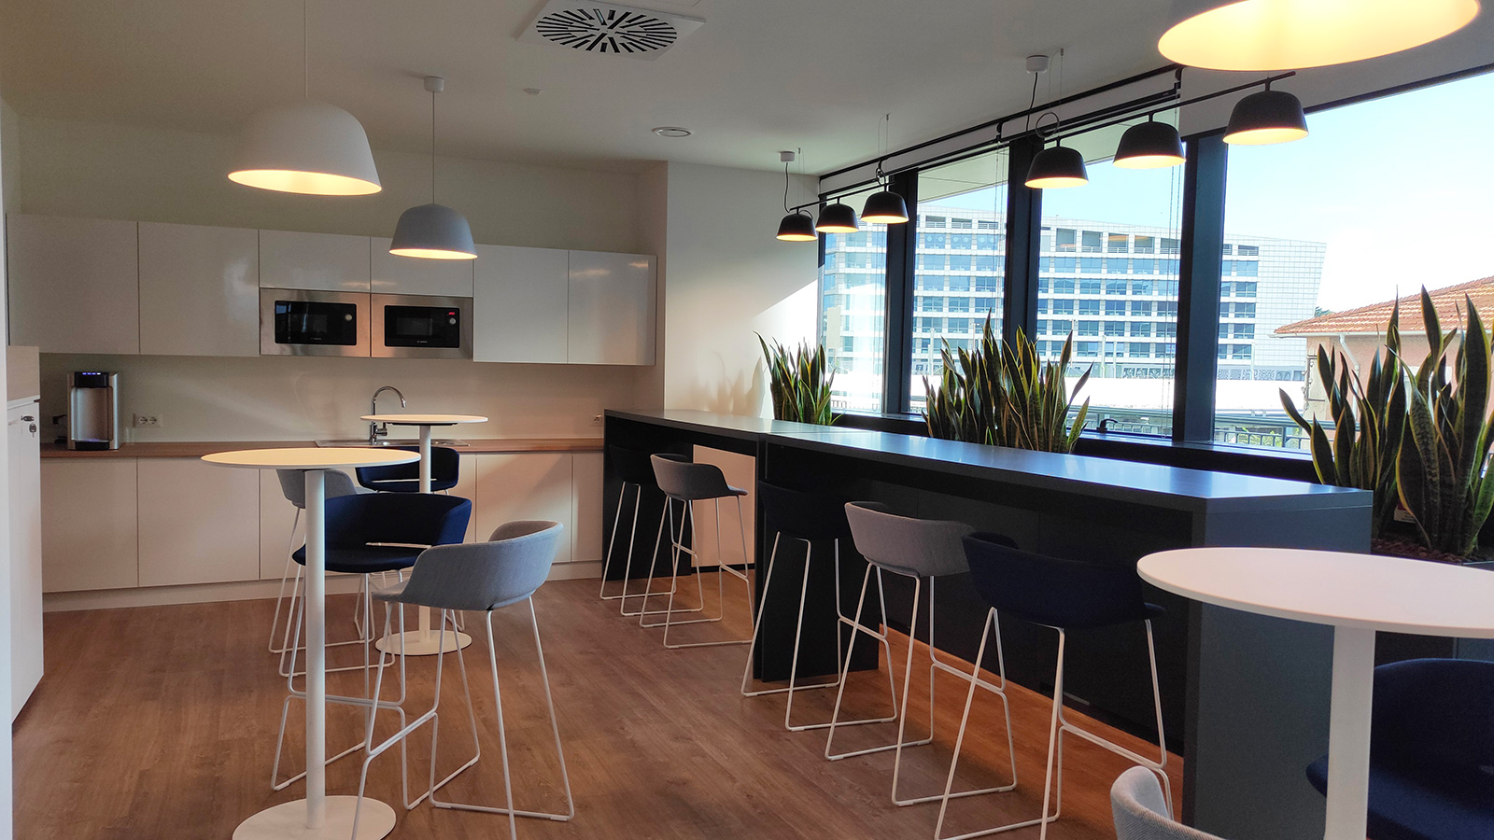
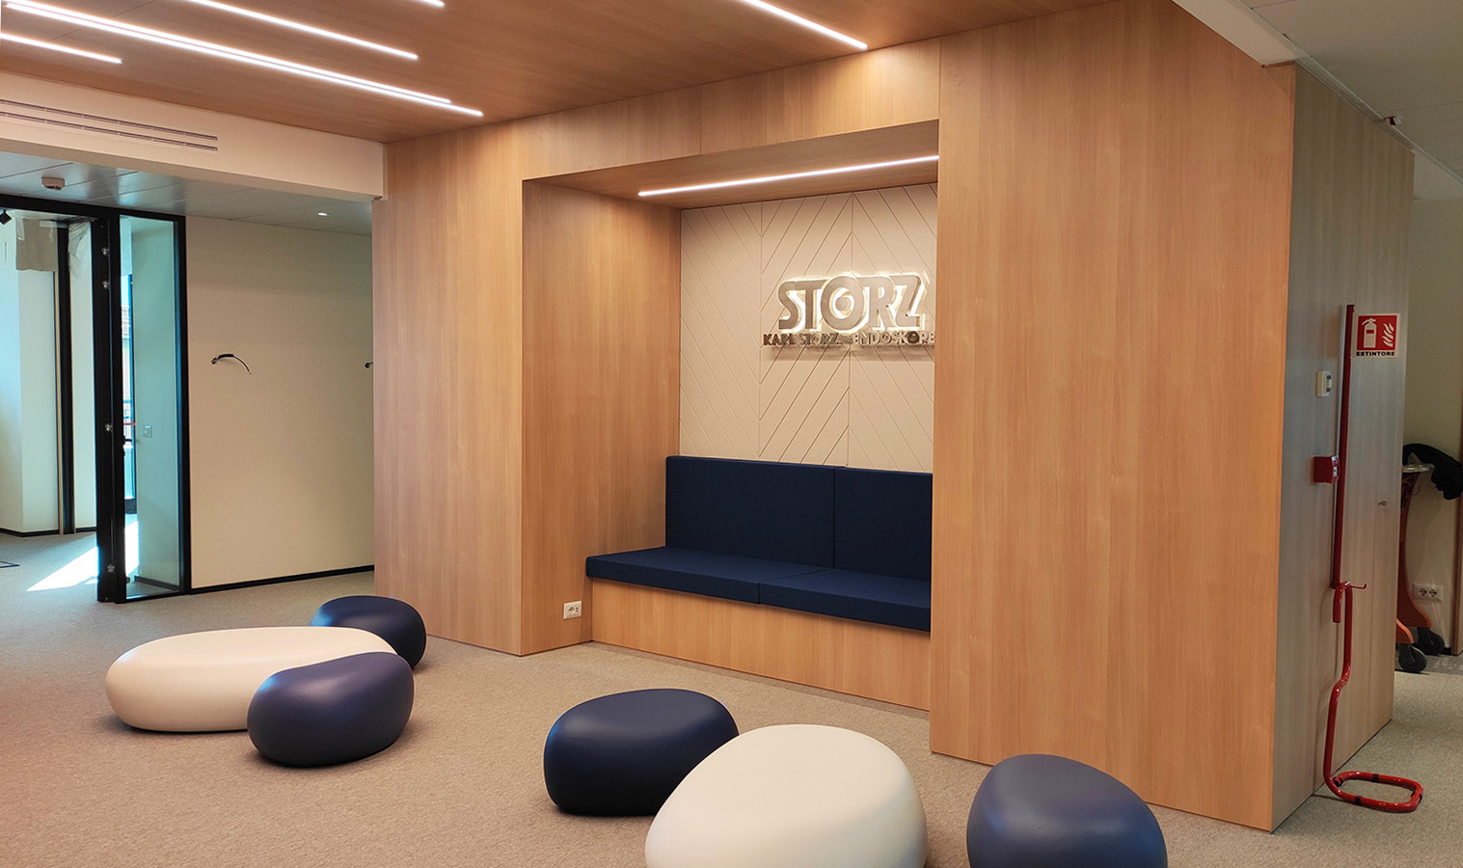
Karl Storz HQ
CLIENT:
Karl Storz Italia
YEAR:
2024
CITY:
Rome
CATEGORY:
Office
TYPE OF WORK:
FIT-OUT
PM:
Jones Lang LaSalle
ARCHITECT:
Arch. S. Cellini (Constructors)
SQM:
400
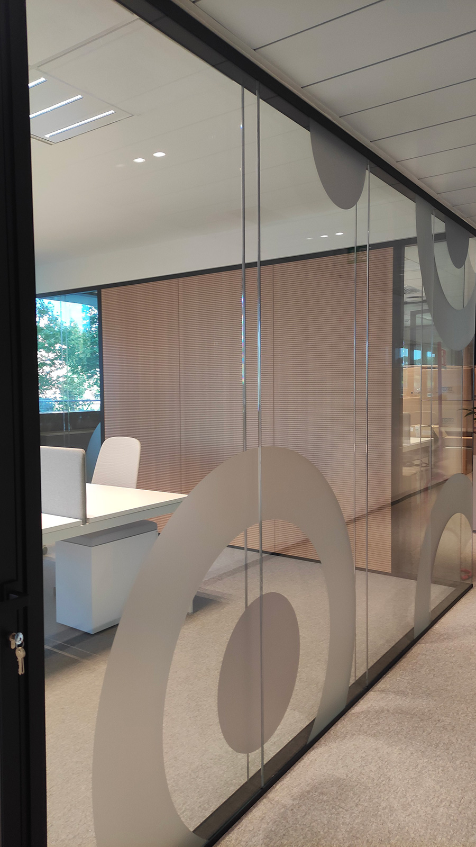
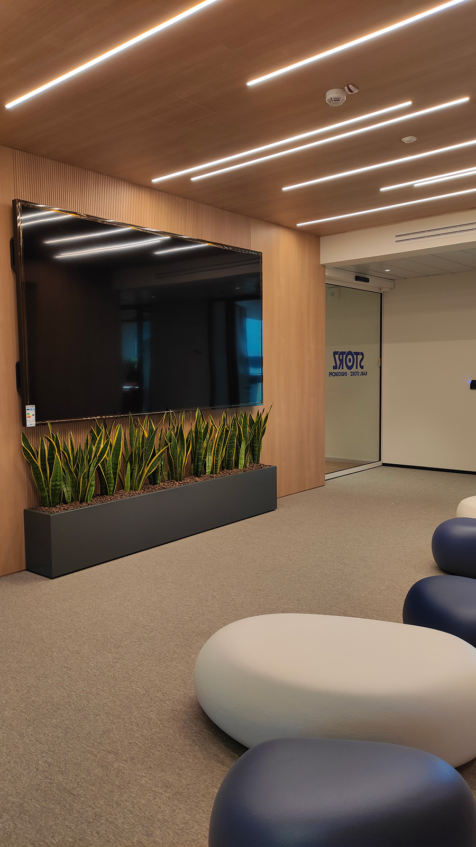
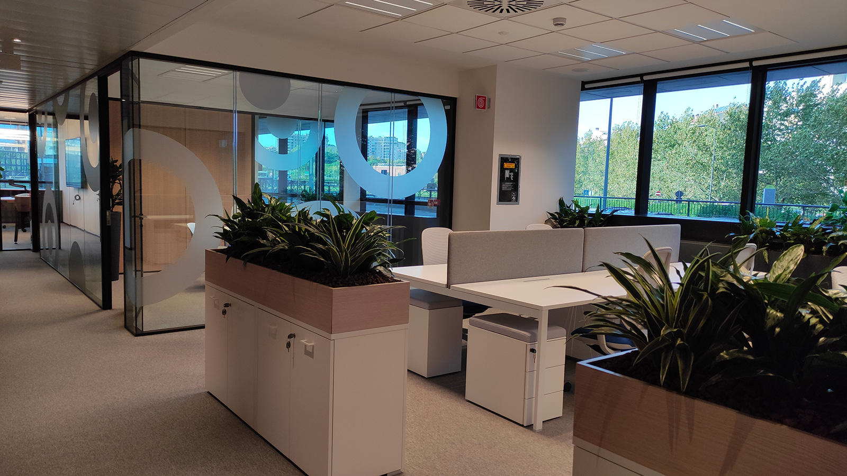
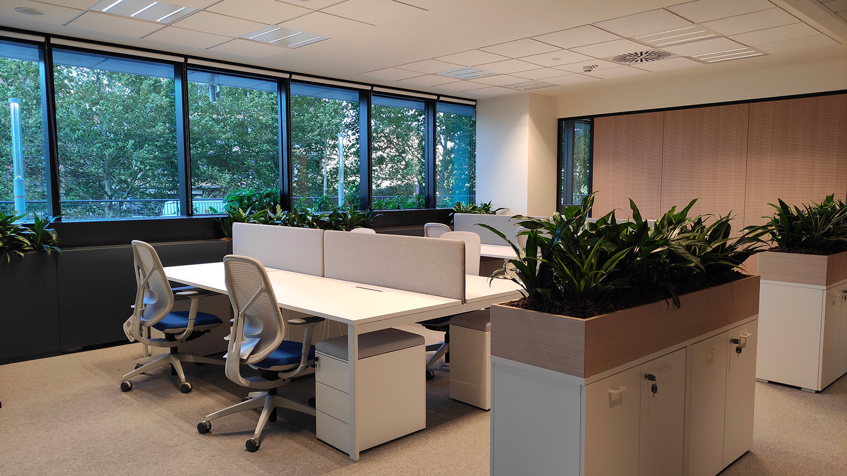
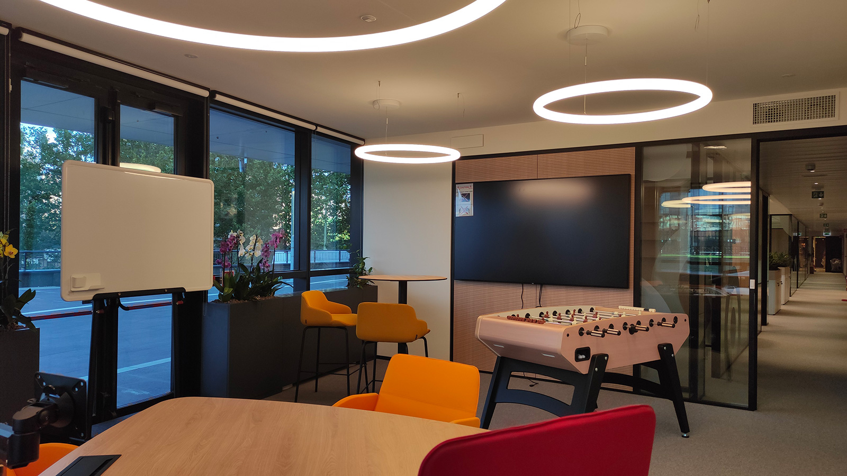
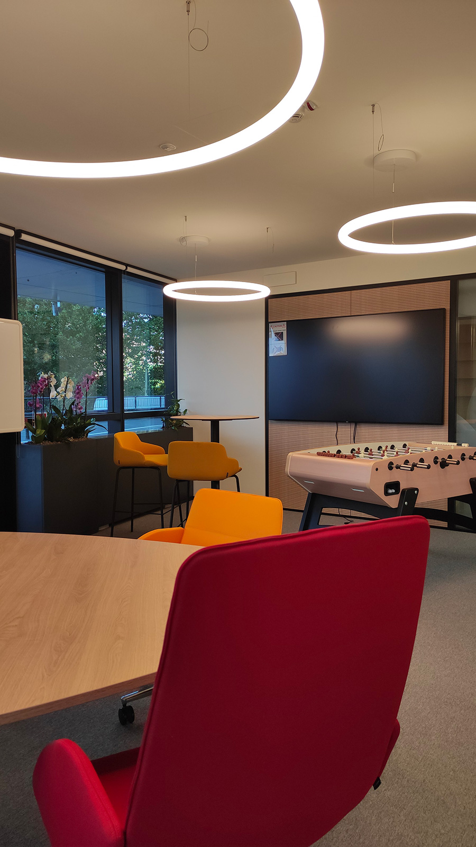
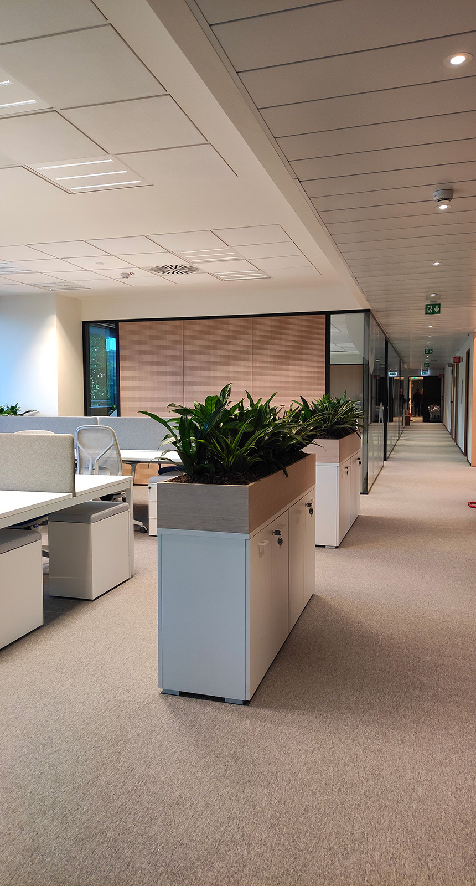
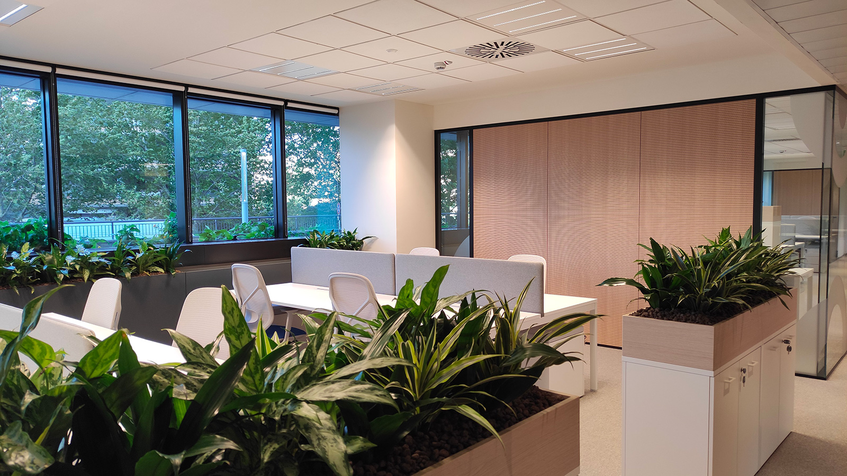
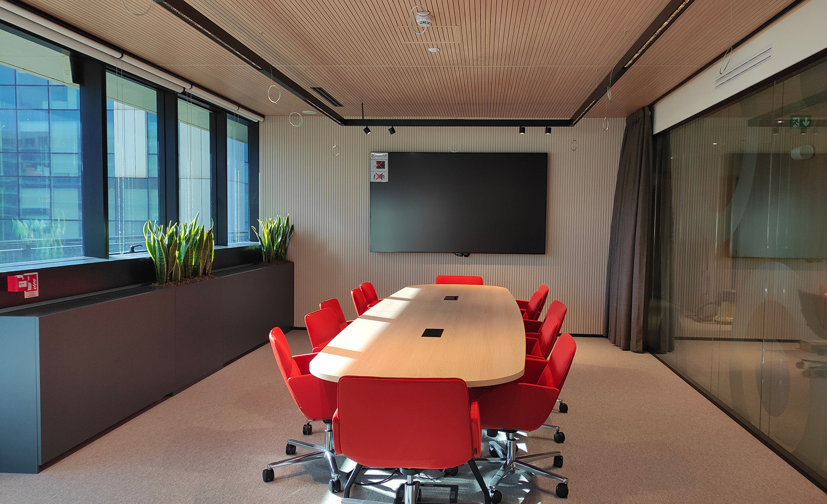
Fit-out of the Karl Storz offices within the EuroHive building in Rome, a building whose refurbishment we also carried out in 2021, delivered in Design & Build mode with integrated management of the entire process from concept through to construction. The project was defined by non-negotiable time constraints linked to the planned relocation of the headquarters from another city. This required extremely precise activity planning, close coordination of design and construction phases, and constant progress monitoring to ensure agreed timelines were met.
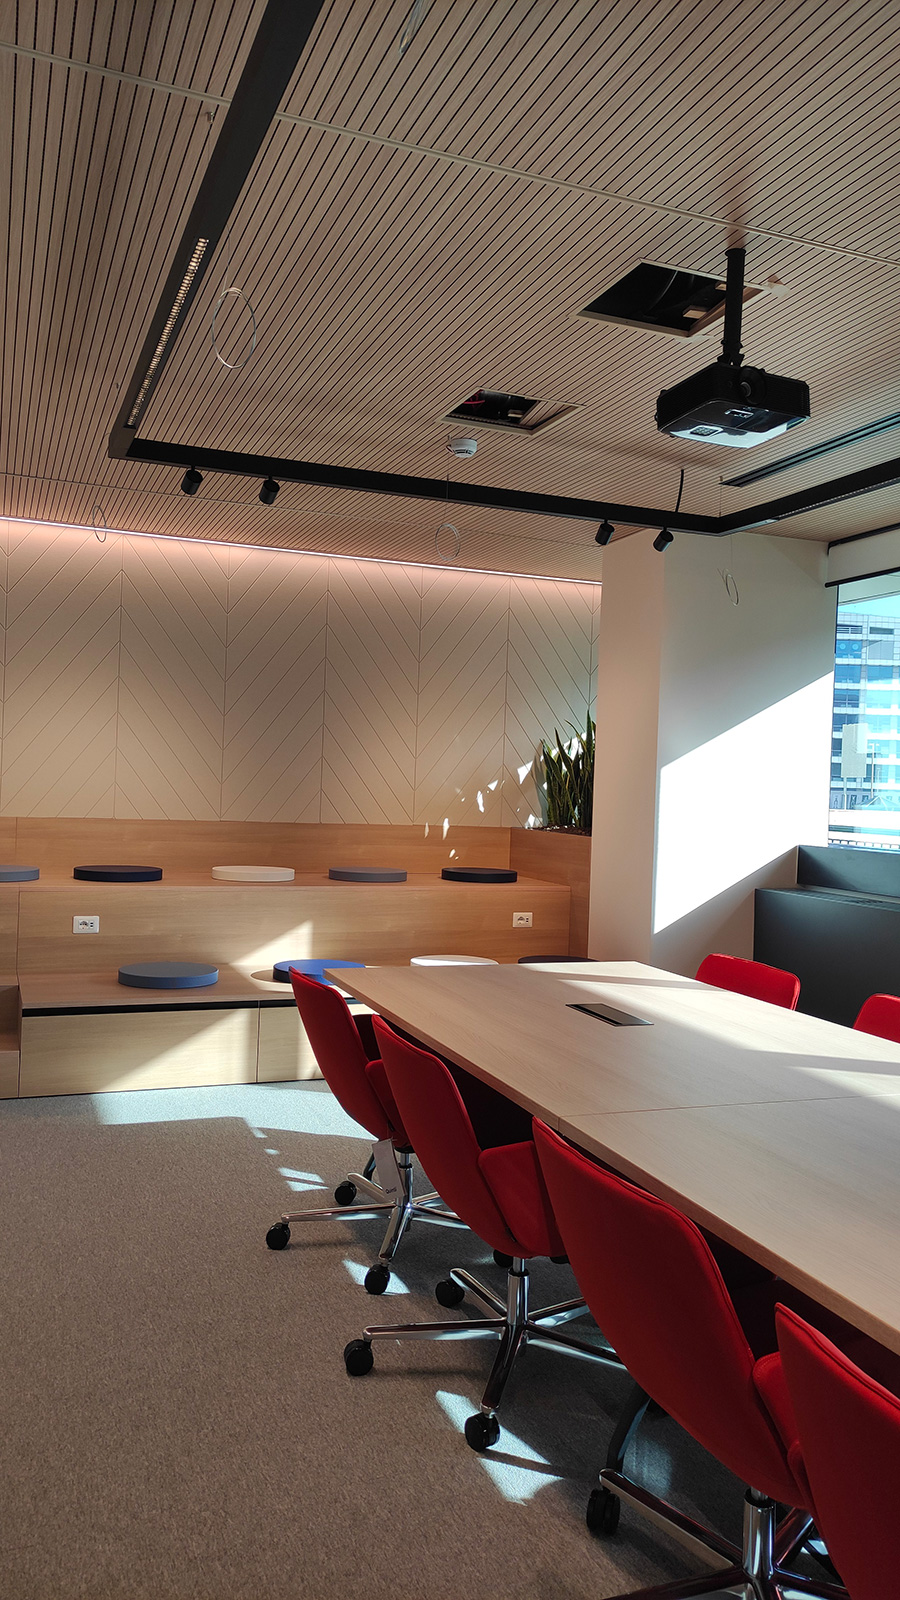
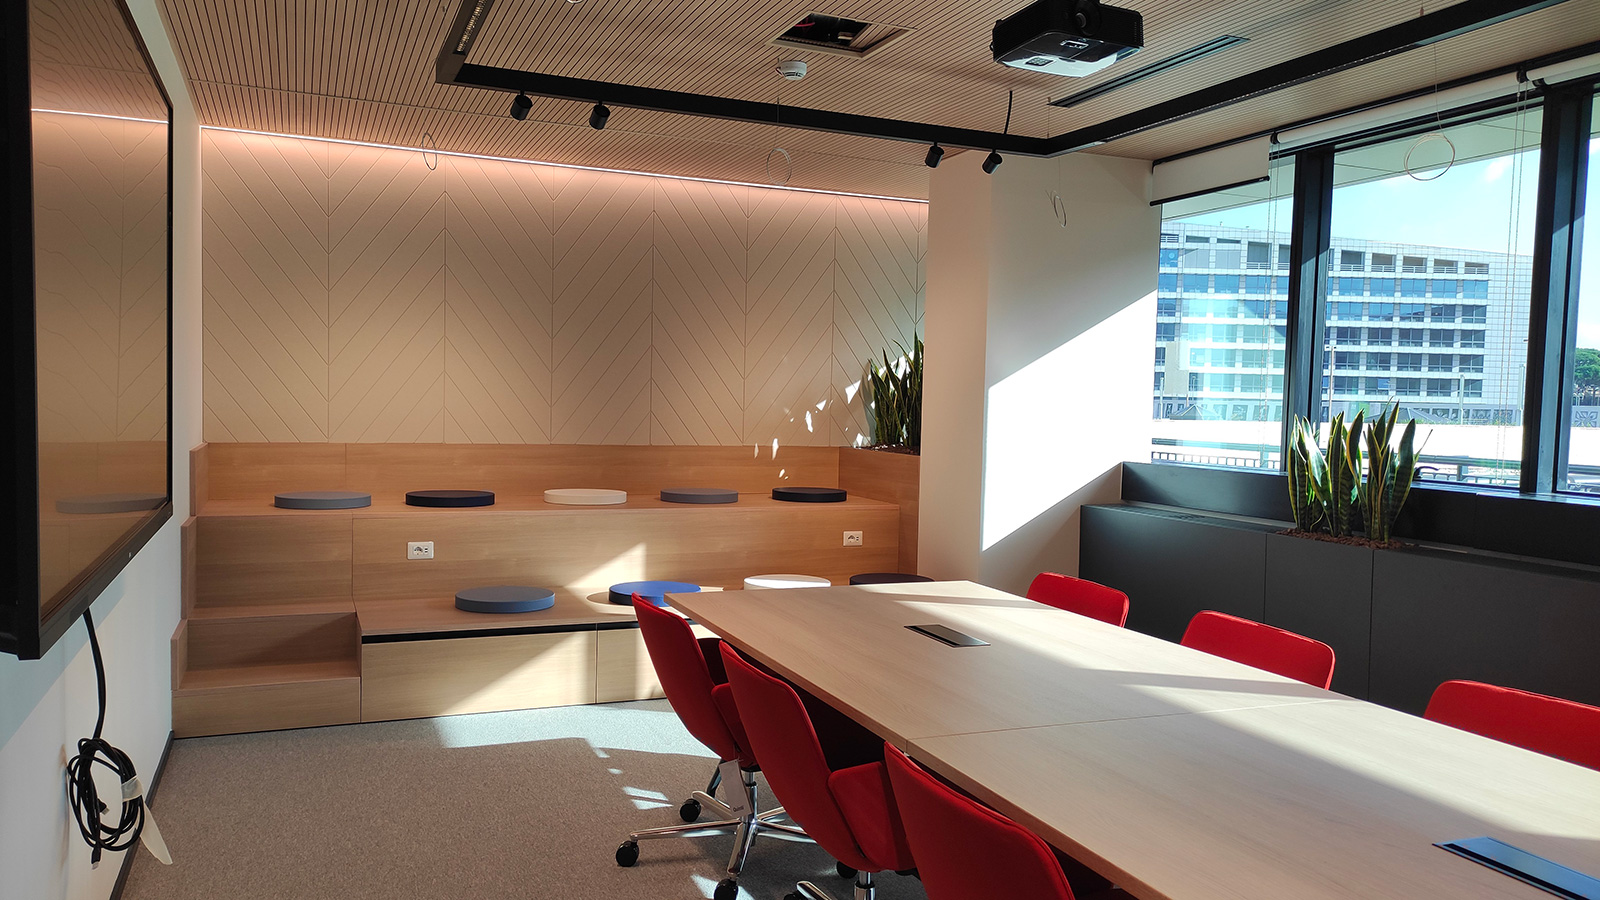
Particular attention was paid to the acoustic requirements of the workspaces, through the development of specific technical solutions integrated into the layout, finishes and construction systems, ensuring comfort and functionality in operational and collaborative areas.
The project was delivered within a high-performance corporate setting, requiring a structured approach to project management and strong integration between design and construction.