

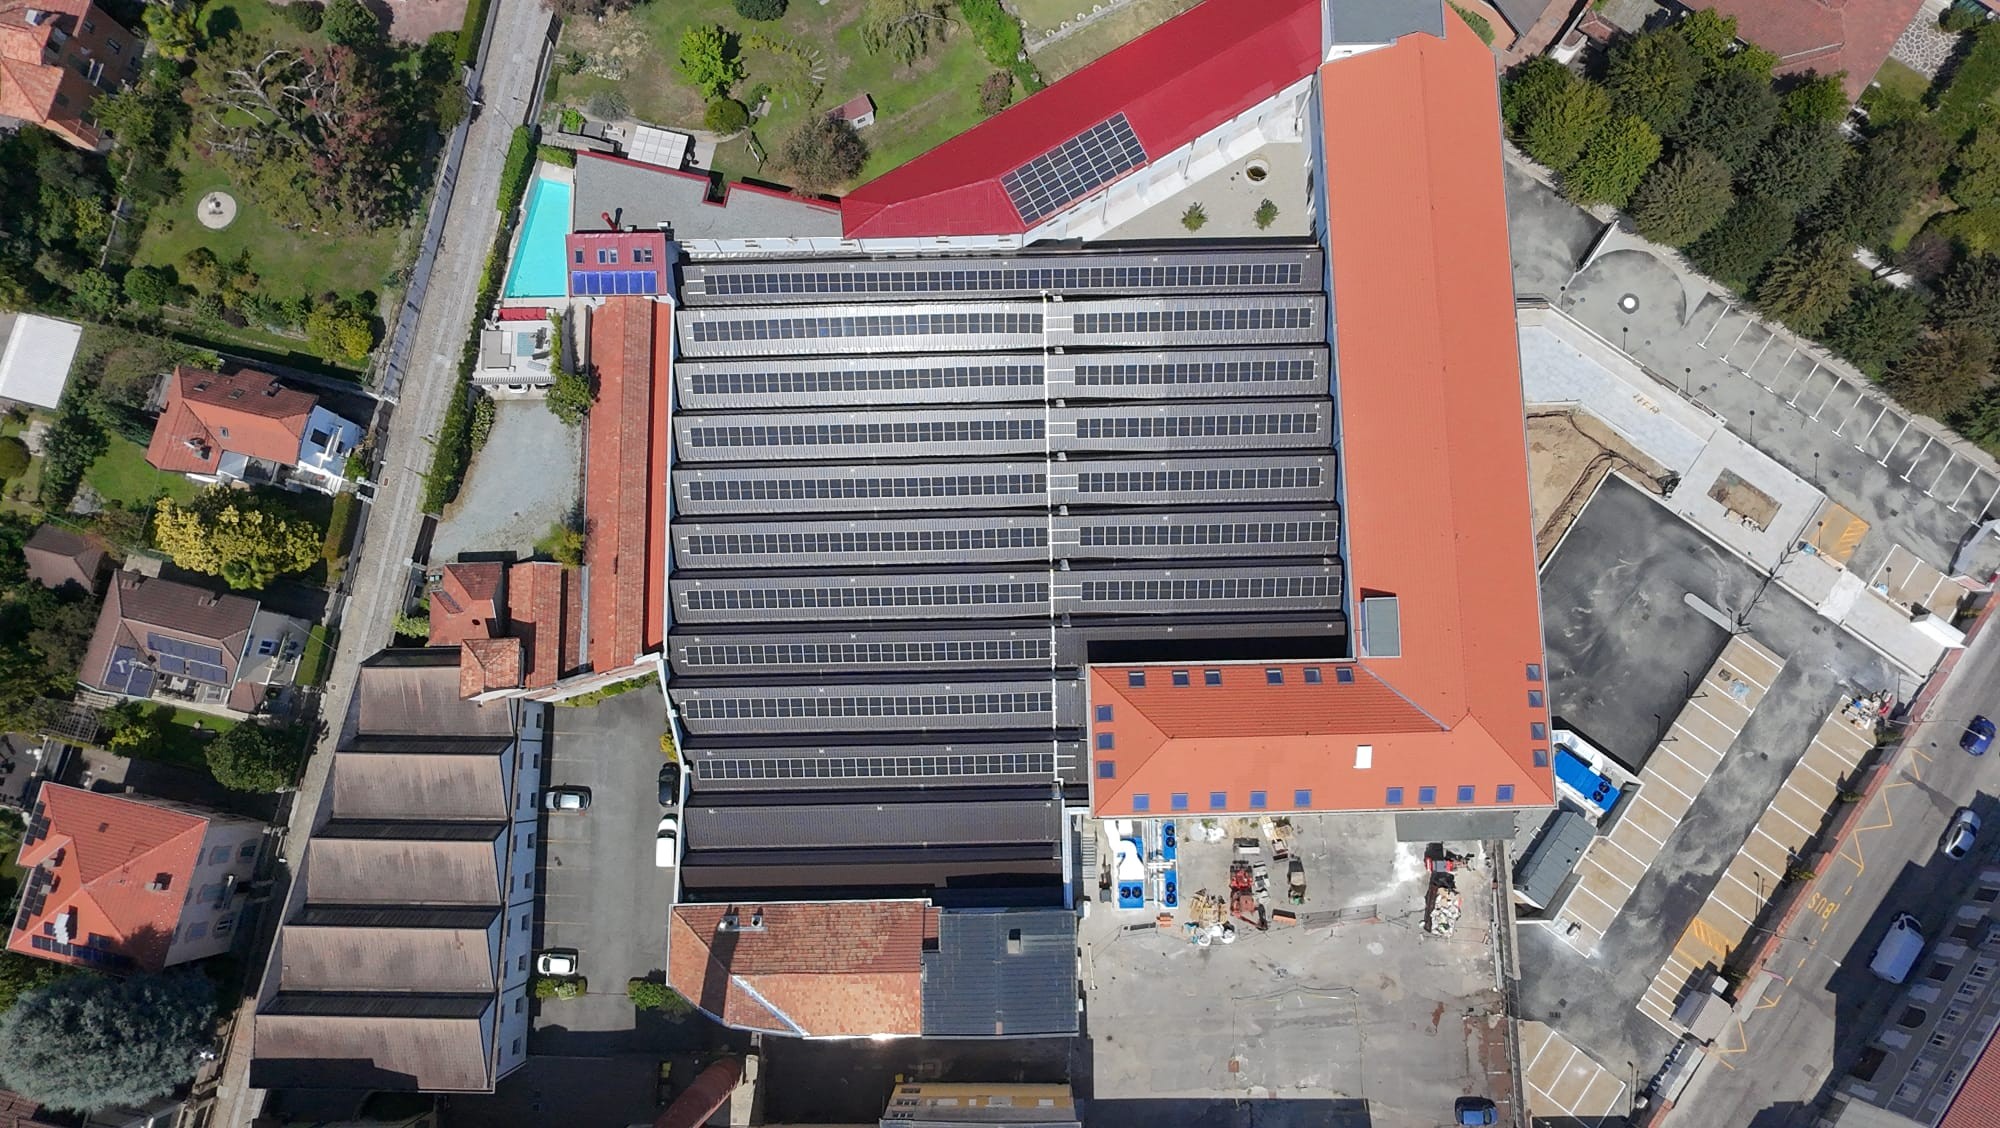
Fila - Biella
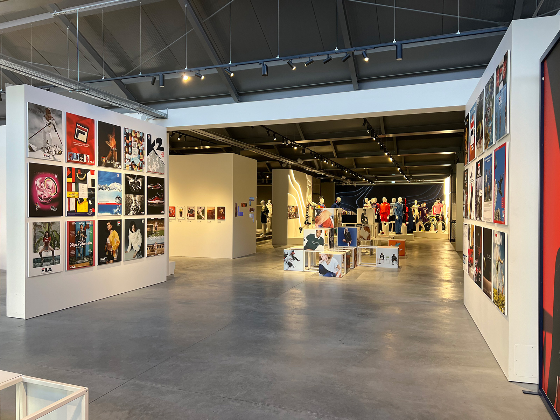
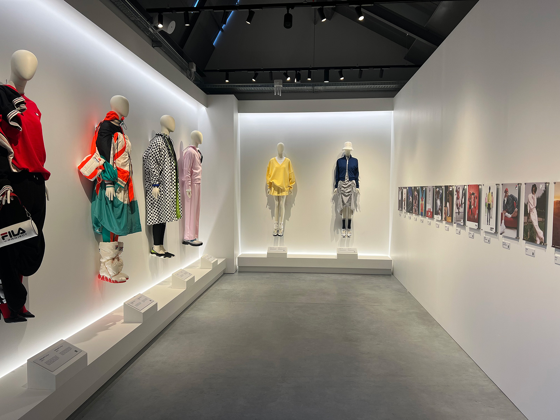
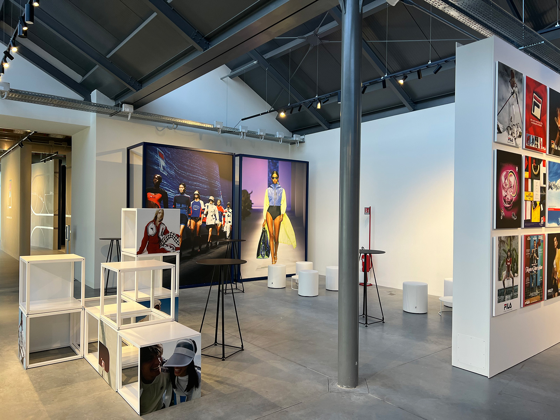
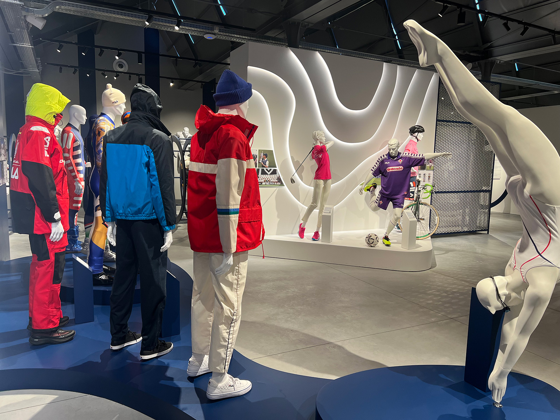
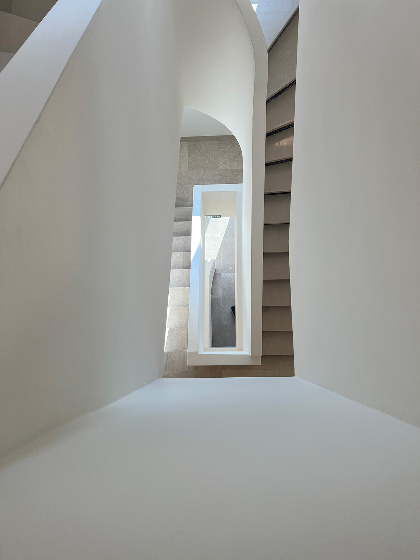
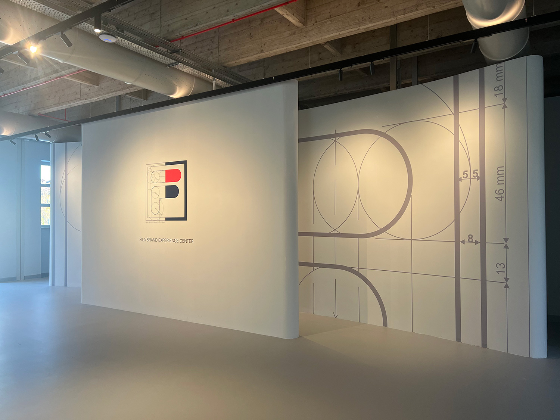
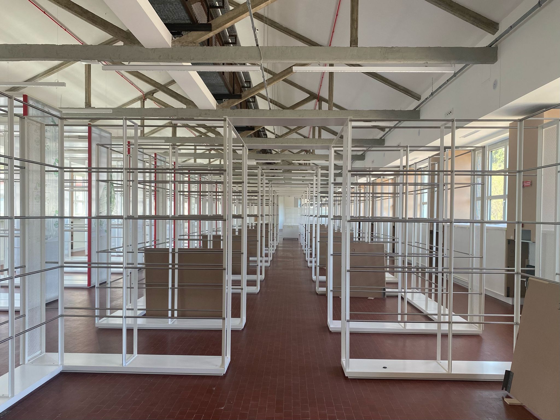
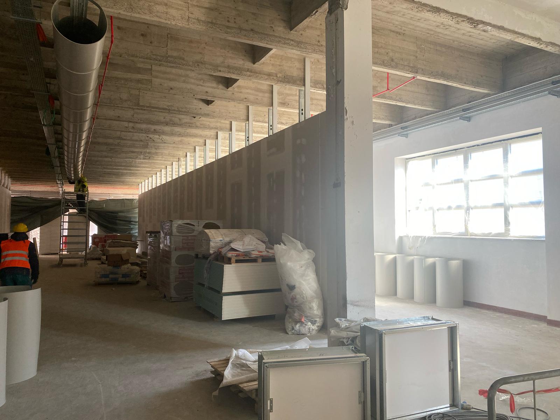
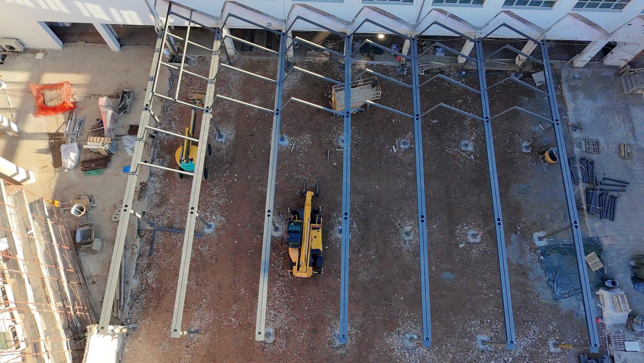
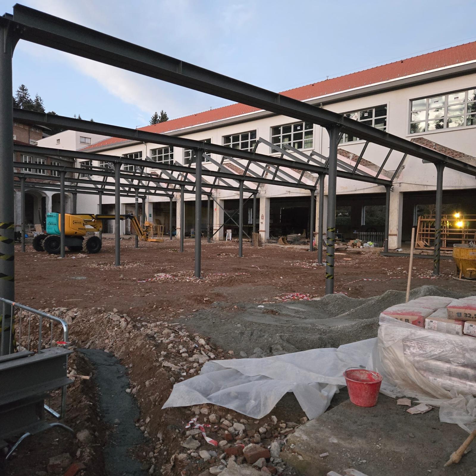
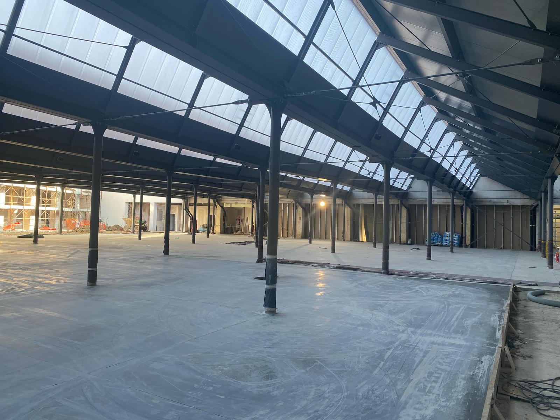
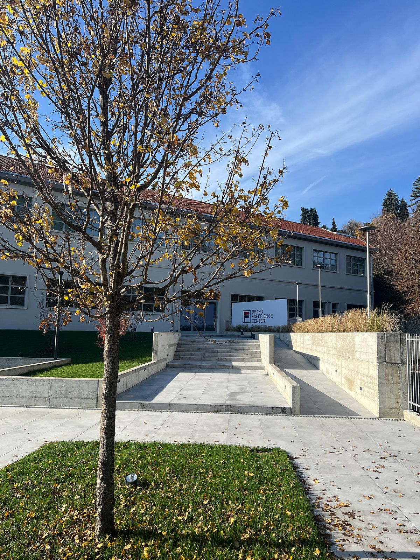
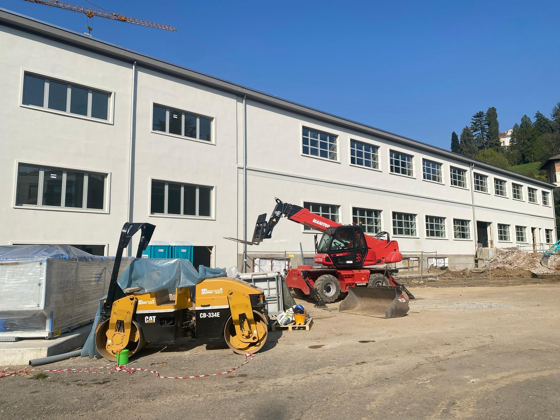
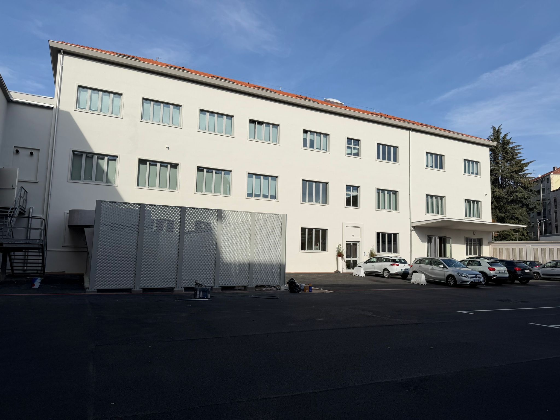
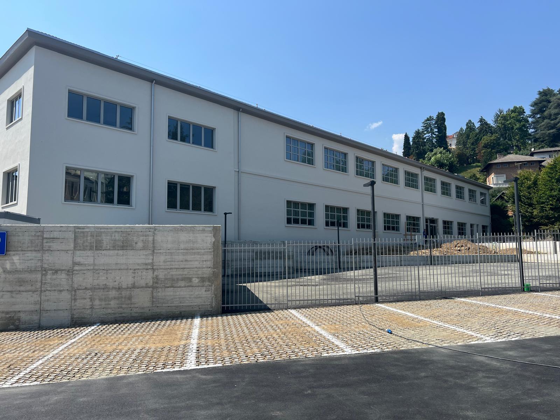
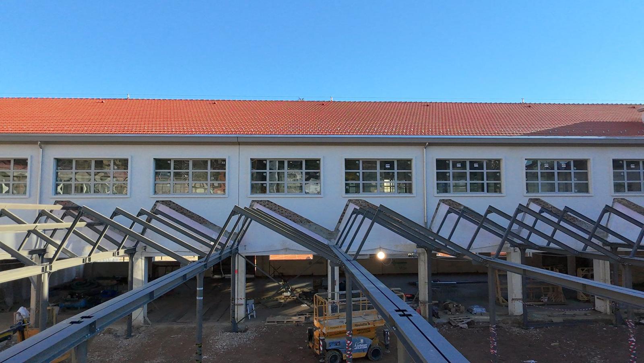
Activities included the complete refurbishment of the office area, the creation of a historical archive dedicated to preserving the brand's heritage, and the reconstruction of the shed area, now home to the FILA Museum Foundation, as well as the redevelopment of external areas and public access points. The project was carried out in a context of significant historical and symbolic value, requiring careful phase management and close coordination between the various works and stakeholders involved.
The project was managed under an Open Book model, ensuring transparency in decision-making and close control of timelines, costs and quality. This approach allowed the integration of technical solutions geared towards energy efficiency and sustainability, safeguarding the value of the existing industrial heritage and delivering a complex project in line with the client's objectives.